
Last Updated: 21 October 2026
21 October 2026
Have Any Questions? Contact Our Canninghill Piers Developer Appointed Marketing Team Hotline (+65) +65 9888 8345 For Further Assistance.
21 October 2026
Register With Us To Receive Latest Site Plan & Floor Plans!
21 October 2026
Wish To Know The Exact Location For The Project?
21 October 2026
Welcome To Canninghill Piers Official Site!
Location: Clarke Quay, D6 - High Street, Beach Road(part)
3Q 2021
30/06/2027
696 Residential Units, 1 Block 21- Storey Hotel (477 Guest Rooms) and 1 Block 20-Storey Serviced Residence with Hotel Licence (192 Guest Rooms) and 2-
4
1-bedroom, 1-bedroom + Study and 5-bedroom Premium
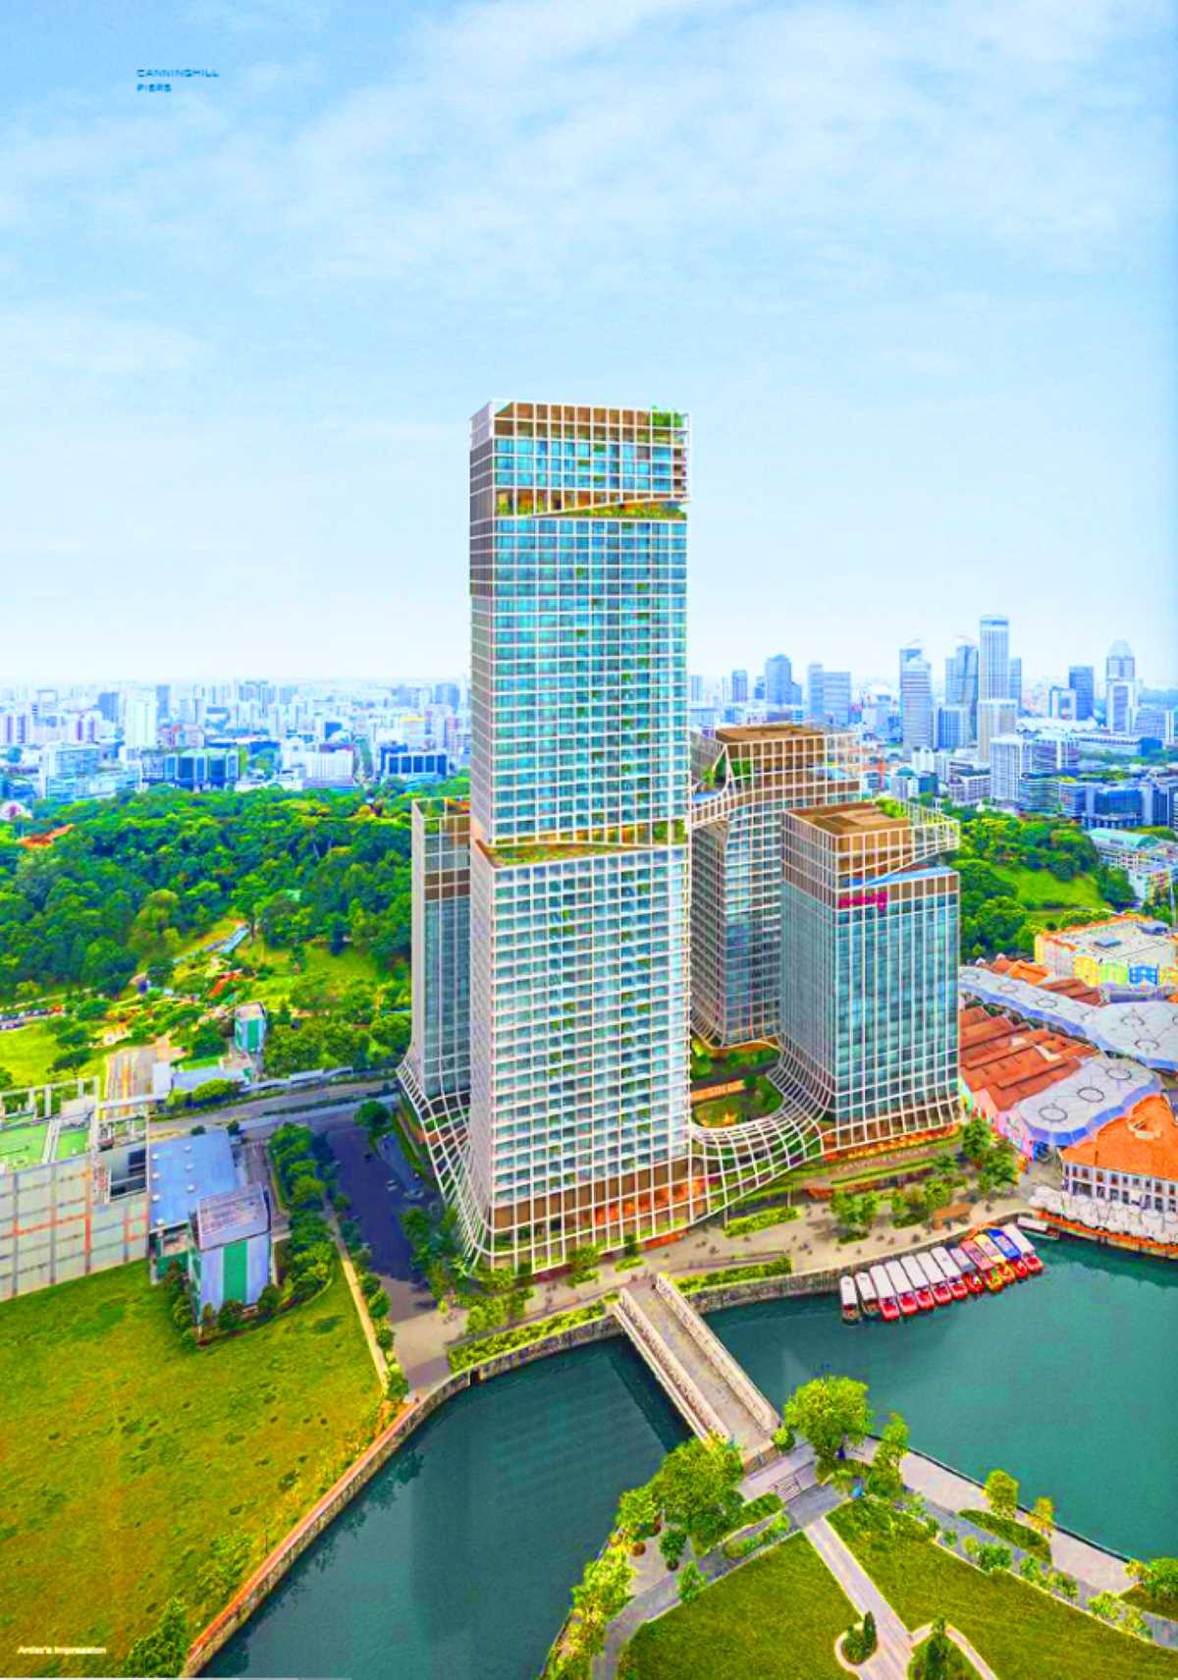
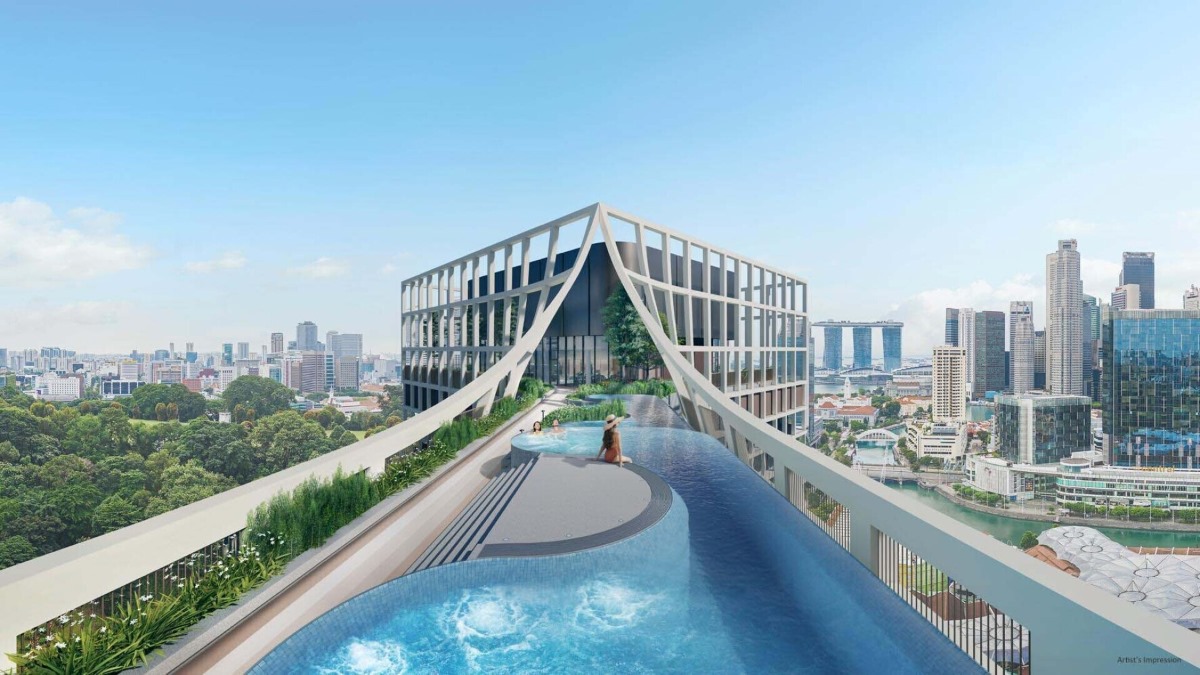
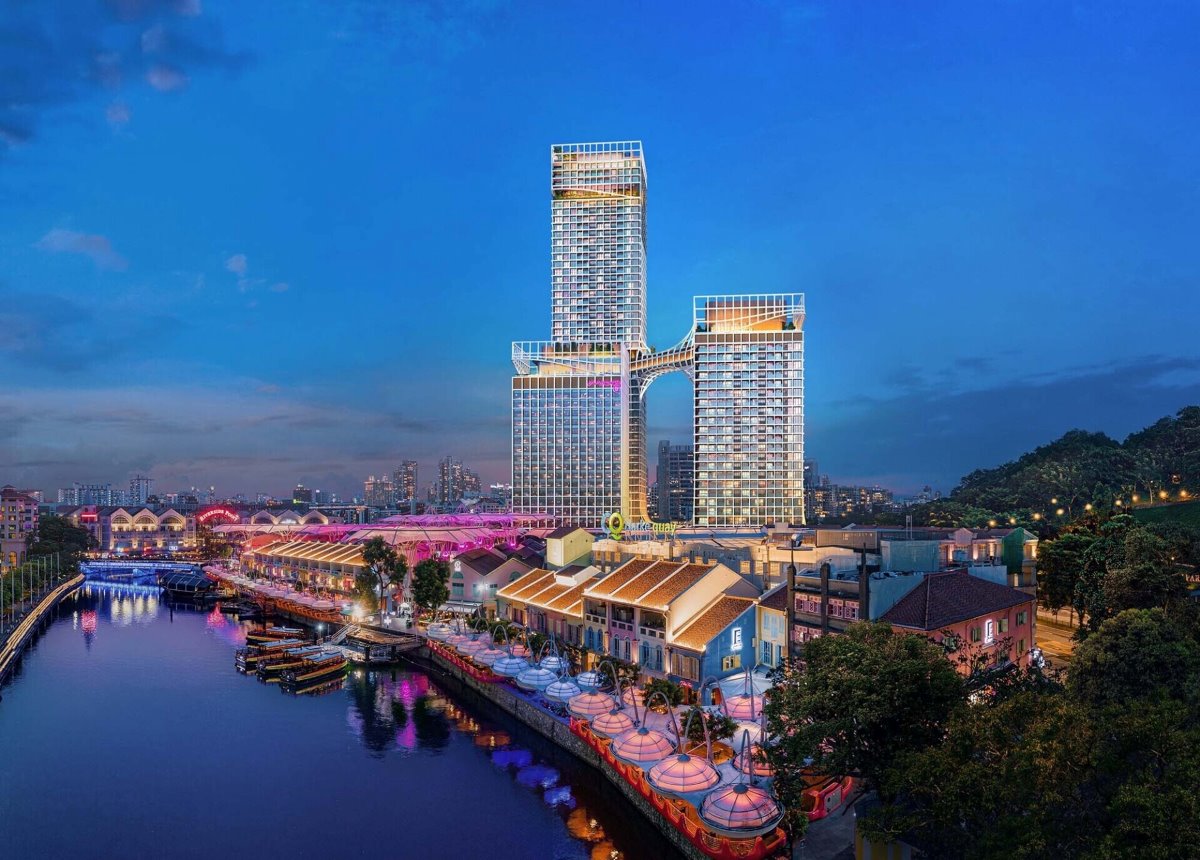
Proposed Mixed-Use Development Comprising 1 Block 48-Storey and 1 Block 24-Storey Residential Flats (Total 696 Units) with Clubhouse, Swimming Pool & Communal Facilities, 1 Block 21- Storey Hotel (477 Guest Rooms) and 1 Block 20-Storey Serviced Residence with Hotel Licence (192 Guest Rooms), 2-Storey Commercial Podium and 4 Levels Basement Car Park with Commercial at Basement 1
Proposed Mixed-Use Development Comprising 1 Block 48-Storey and 1 Block 24-Storey Residential Flats (Total 696 Units) with Clubhouse, Swimming Pool & Communal Facilities, 1 Block 21- Storey Hotel (477 Guest Rooms) and 1 Block 20-Storey Serviced Residence with Hotel Licence (192 Guest Rooms), 2-Storey Commercial Podium and 4 Levels Basement Car Park with Commercial at Basement 1
Canninghill Piers
Clarke Quay
Local
D6 - High Street, Beach Road(part)
Central Region
Rest Of Central Region (rcr)
Singapore
Non-landed Residential
Condo
Capitaland Limited, City Developments Limited
30/06/2027
30 June 2027
99 Years Leasehold Wef 17 Sept 2021
康宁河湾
Dp Architects Pte Ltd
003-700153-8 (residential/commercial) Dbs Bank Ltd
12,925.4 Sqm
Mixed Development
Normal Progressive Payment Scheme
00147v Ts 09 River Valley Road
696 Residential Units, 1 Block 21- Storey Hotel (477 Guest Rooms) And 1 Block 20-storey Serviced Residence With Hotel Licence (192 Guest Rooms) And 2-
 Trains (MRT & LRT)
Fort Canning
MRT
 120 m
Clarke Quay
MRT
410 m
Chinatown
MRT
790 m
 Bus Stops
Bef Fort Canning Stn
River Valley Rd
 31 m
Fort Canning Stn Exit B
River Valley Rd
88 m
Opp Ue Sq
Clemenceau Ave
165 m
 Primary Schools
River Valley Primary School
2 River Valley Green
 970 m
St. Margaret's School (primary)
136 Sophia Road
1400 m
Cantonment Primary School
1 Cantonment Close
1810 m
 Secondary Schools
School Of The Arts, Singapore
1 Zubir Said Drive
 1000 m
Gan Eng Seng School
1 Henderson Road
2310 m
Crescent Girls' School
357 Tanglin Road
2990 m
 International Schools
Insworld Institute
420 North Bridge Road #05-11/12 North Bridge Centre Singapore 188727
 1340 m
Furen International School
8 Claymore Hill Singapore 229572
2260 m
Dynamics International School
583 Orchard Road #13-02/03 Forum The Shopping Mall Singapore 238884
2410 m
 Supermarkets
Liang Court
Central
 90 m
Clarke Quay Central
Central
180 m
Funan
Central
620 m
 Healthcare
Primehealth Medical Group
Clemenceau Ave
 200 m
C & A Dental Studio @ Ue Square
Clemenceau Avenue
200 m
Dtap @ Robertson
Unity Street
330 m
| TYPE & SIZE | # OF UNITS | SQFT | PRICE |
|---|---|---|---|
|
|
|||
|
|
|||
|
|
The mukim landlot number for is TS09-00147V
There are 2 blocks in development.
The estimated completion date for is 2027-06-30
There are 4 units available in
The current sale price for 2 bedrooms at is $2,394,958
The current sale price for 1 bedroom at is $1,458,184
The average price range for is $2,700,700
The current sale price for 3 bedrooms at is $3,364,894
The current sale price for 4 bedrooms at is $5,646,639
The current sale price for 5 bedrooms at is $10,453,300






PropNex Realty Pte Ltd - Licence No: L3008022J Kylin | R026889I
Privacy PolicyRegister now for exclusive updates on this upcoming project.


 We Use Cookies